

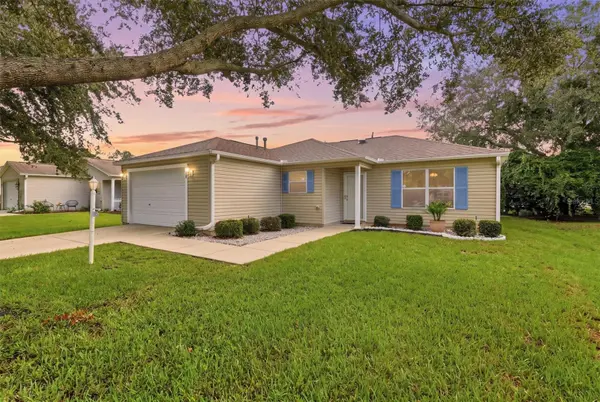



3 Beds
2 Baths
1,240 SqFt
3 Beds
2 Baths
1,240 SqFt
Open House
Tue Nov 17, 1:00pm - 3:00pm
Fri Nov 20, 10:00am - 12:00pm
Key Details
Property Type Single Family Home
Sub Type Single Family Residence
Listing Status Active
Purchase Type For Sale
Square Footage 1,240 sqft
Price per Sqft $229
Subdivision Villages Of Sumerhill
MLS Listing ID G5117535
Bedrooms 3
Full Baths 2
Construction Status Completed
HOA Y/N No
Annual Recurring Fee 2448.0
Year Built 2003
Annual Tax Amount $3,521
Lot Size 5,227 Sqft
Acres 0.12
Lot Dimensions 60x90
Property Sub-Type Single Family Residence
Source Stellar MLS
Property Description
The countdown is on. Florida voters just approved Amendment 3. Buyers who are permanent Florida residents by DECEMBER 31, 2026 can qualify for a non-school homestead exemption of up to $150,000 in 2027 and $250,000 in 2028. Buyers who arrive after that start at $50,000 and wait until their fifth year for the full benefit. 3565 Idlewood Loop is ready for a quick move that gets you in under the deadline.
This 3-BEDROOM, 2-BATH CORPUS CHRISTI sits in the popular Village of Summerhill. The big-ticket items are already done: NEWER ROOF (2024), HVAC & WATER HEATER (2022), NO CARPET, and a very LOW BOND of $2,664.99.
Step inside to an open, spacious floor plan with a volume ceiling and plenty of natural light. The living and dining areas flow into the kitchen, where a breakfast bar keeps the cook part of the conversation. Woodgrain laminate, vinyl, and tile run throughout, and neutral finishes are ready for your personal style. The split floor plan tucks the guest bedrooms and bath behind a pocket door, so visitors get their own private wing.
Then head out to the PRIVATE EAST-FACING LANAI. You get morning coffee in the sunshine and shade by afternoon. It's a place to read, visit, or host friends in the evening. The garage has room for both your car and your golf cart.
The location is hard to beat. You're close to the Summerhill Pool, the Polo Fields, Saddlebrook Recreation Center and Softball Complex, and Laurel Manor Recreation Center. Nearby are 11 executive golf courses plus Nancy Lopez, Glenview, and Arnold Palmer Country Clubs and the championship courses. Spanish Springs, Lake Sumter Landing, Southern Trace Plaza, Publix, Walmart, Costco, Hobby Lobby, and the shops and restaurants along the 466 corridor are an easy golf-cart ride away. So are the Savannah Center and The Sharon for shows and culture.
LOW BOND + ROOF 2024 + HVAC & WATER HEATER 2022 + NO CARPET + PRIVATE EAST-FACING LANAI + PRIME SUMMERHILL + BEAT THE 12/31 DEADLINE!
The calendar won't wait, and the next buyer won't either. Schedule your showing today.
Location
State FL
County Sumter
Community Villages Of Sumerhill
Area 32162 - Lady Lake/The Villages
Zoning R1
Interior
Interior Features Cathedral Ceiling(s), Ceiling Fans(s), High Ceilings, Kitchen/Family Room Combo, Living Room/Dining Room Combo, Open Floorplan, Primary Bedroom Main Floor, Split Bedroom, Thermostat, Walk-In Closet(s)
Heating Gas, Natural Gas
Cooling Central Air
Flooring Laminate, Vinyl
Furnishings Unfurnished
Fireplace false
Appliance Dishwasher, Disposal, Dryer, Microwave, Range, Refrigerator, Washer
Laundry Electric Dryer Hookup, Gas Dryer Hookup, In Garage
Exterior
Exterior Feature Lighting, Rain Gutters
Parking Features Driveway, Garage Door Opener, Golf Cart Parking, Ground Level
Garage Spaces 1.0
Community Features Clubhouse, Community Mailbox, Deed Restrictions, Dog Park, Fitness Center, Golf Carts OK, Golf, Park, Playground, Pool, Restaurant, Special Community Restrictions, Tennis Court(s), Street Lights
Utilities Available BB/HS Internet Available, Cable Available, Cable Connected, Electricity Available, Electricity Connected, Fiber Optics, Fire Hydrant, Natural Gas Available, Natural Gas Connected, Phone Available, Public, Sewer Available, Sewer Connected, Underground Utilities, Water Available, Water Connected
Amenities Available Basketball Court, Clubhouse, Fence Restrictions, Fitness Center, Golf Course, Park, Pickleball Court(s), Playground, Pool, Recreation Facilities, Shuffleboard Court, Spa/Hot Tub, Tennis Court(s), Trail(s)
View Y/N No
Water Access No
Roof Type Shingle
Porch Covered, Front Porch, Patio, Porch, Rear Porch, Screened
Attached Garage true
Exposure West
Garage true
Private Pool No
Building
Lot Description City Limits, In County, Level, Near Golf Course, Paved
Entry Level One
Foundation Slab
Lot Size Range 0 to less than 1/4
Builder Name THE VILLAGES
Sewer Public Sewer
Water Public
Architectural Style Ranch
Level or Stories One
Structure Type Vinyl Siding,Frame
New Construction false
Construction Status Completed
Others
Pets Allowed Yes
HOA Fee Include Pool,Recreational Facilities
Senior Community Yes
Ownership Fee Simple
Monthly Total Fees $204
Acceptable Financing Cash, Conventional, FHA, Other, Owner Financing, VA Loan
Membership Fee Required None
Listing Terms Cash, Conventional, FHA, Other, Owner Financing, VA Loan
Special Listing Condition None
Virtual Tour https://www.propertypanorama.com/instaview/stellar/G5117535

NEARBY SCHOOL & BUSINESS
GET MORE INFORMATION
Agent BKSL3572545